
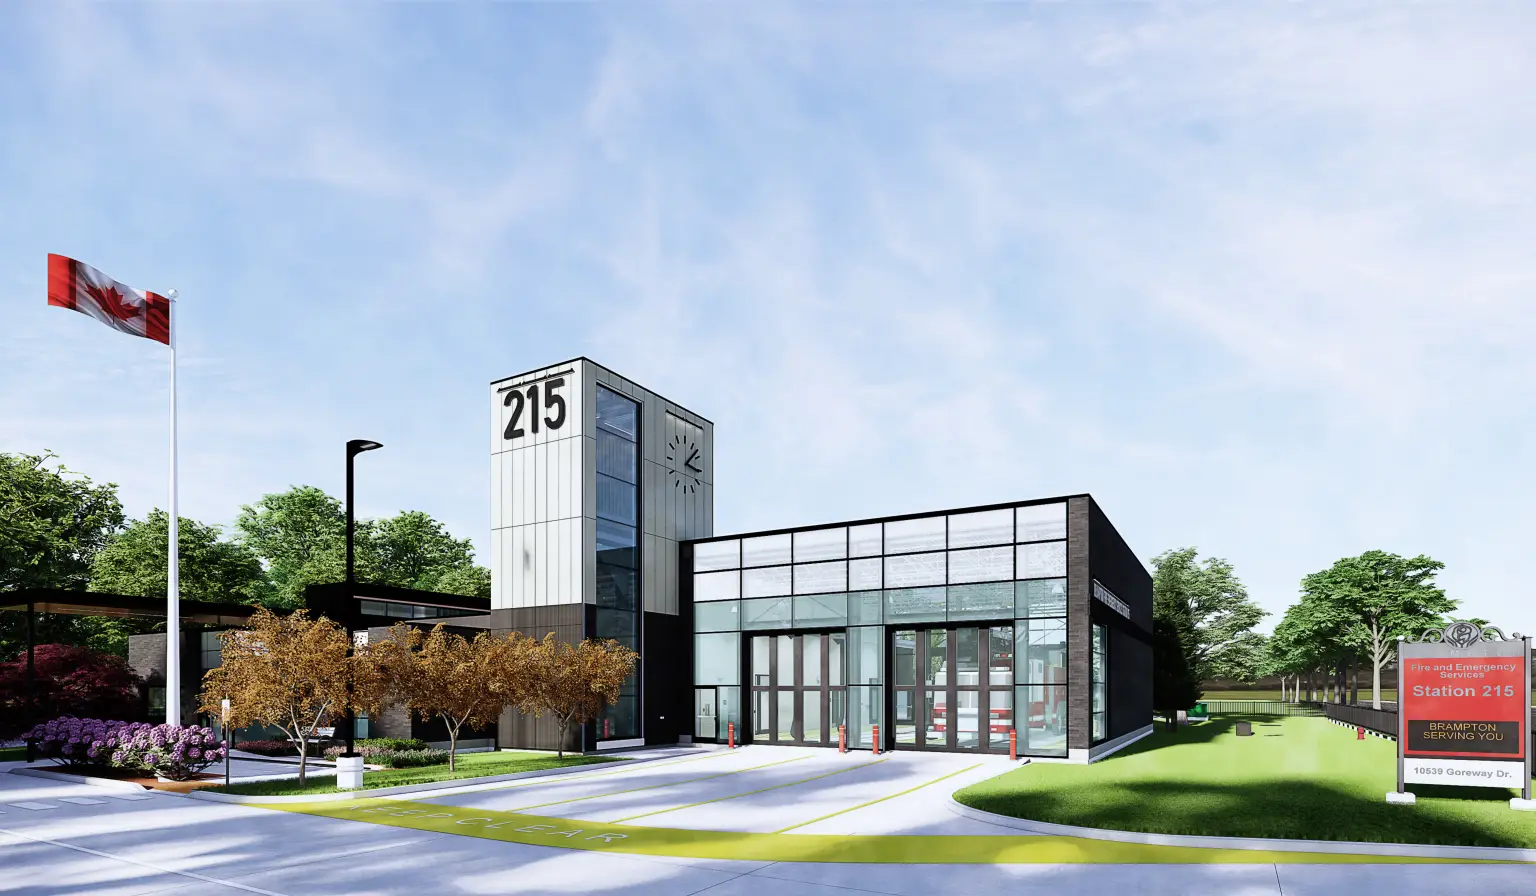
Sebastian Lubczynski, Partner and Architect, Design Partners In Architecture and Interiors (DPAI) discusses the design approach behind Station 215
BEHIND THE DESIGN
Q: Could you introduce your role at DPAI and explain your experience working on emergency service facilities such as fire stations?
A: “I am a Partner and Architect leading the planning, design and delivery of complex civic projects, with a focus on emergency service facilities such as fire stations.
My role involves guiding projects from early concept through to construction, ensuring that design intent, operational requirements and technical performance remain aligned throughout.
I have been involved in numerous fire station projects across all phases, from feasibility and programming through to construction administration. This experience has required close collaboration with Fire Chiefs, operations staff and technical teams to ensure each facility responds to both immediate operational needs and broader municipal objectives.”
Q: What operational requirements from firefighters most strongly influence how a new fire station is designed?
A: “The most important driver is response readiness. Every design decision is measured against how efficiently and safely crews can receive a call, move from living quarters to the apparatus bay and get out onto the road. That affects circulation planning, zoning of spaces, adjacencies, visibility and access control.
Beyond response times, there are several other major operational requirements. One is the separation between clean and contaminated zones to reduce exposure to carcinogens and support firefighter health. Another is durability, because these buildings operate around the clock and experience heavy use. Departments also need flexibility, since station staffing models, apparatus types, training needs and community
expectations can all evolve over time.
The challenge with fire stations is that they are energy-intensive, so the design approach focused on reducing demand while maintaining reliability, comfort and long-term operational value. Ultimately, the project was about finding the right balance”
Q: In the case of Brampton Fire Station 215, what were the primary design priorities when balancing response efficiency with building performance?
A: “In practice, a fully electric fire station means that all primary building systems operate without on-site fossil fuels. It also includes integrated infrastructure to support electric vehicles, and in this case, the station is being designed to accommodate an electric fire truck from day one.
This has a significant impact on infrastructure planning. Electrification, combined with vehicle charging, increases the building’s overall electrical demand, requiring careful coordination of incoming service size, transformer capacity and load management strategies. The station effectively becomes part of a broader energy system tied to both building operations and fleet electrification.
One of the key implications is on emergency power. With higher electrical loads, backup generators must be sized larger than in traditional gas-based facilities to ensure critical systems can be maintained during outages. This introduces additional considerations around equipment sizing, space allocation and long-term operational planning.”
Q: What challenges arise when integrating electrified systems such as vehicles, HVAC and building automation into an operational fire station?
A: “Electrification increases overall electrical demand, especially when you combine HVAC systems, building operations and vehicle charging. That requires careful planning around power supply, load management
and backup systems.
At the same time, the intent is for all of these systems to be fully integrated but essentially invisible to the users. From a firefighter’s perspective, the building shouldn’t feel any different — it should be intuitive, dependable and operate in the background. The success of these systems is really measured by how seamless they are, not how
noticeable they are.”
Q: How do green roofs and rooftop solar panels interact with the day-to-day demands placed on a fire station?
A: “Where they play an important role is in the overall performance of the building. Green roofs can support stormwater management and help moderate roof temperatures, while solar contributes to reducing the building’s energy demand and operational costs over time.
That said, these systems do require thoughtful integration. They need to be coordinated with structural design, roof access and maintenance requirements to ensure they remain durable and do not interfere with critical building systems.”
Q: When fire departments assess new station designs, what factors influence decisions around sustainability measures and long-term operational costs?
A: “Decisions around sustainability and long-term operational costs are typically made collaboratively, involving not just the fire department but also the municipality’s energy management and facilities teams.
These groups play a key role in reviewing design strategies and providing input on how building systems should perform over time. Maintenance teams help inform what is practical. That input is
critical in ensuring that sustainability measures are not only high performing, but also realistic and durable over the life of the building. The main goal is to deliver a building that performs well on paper and in practice — one that meets environmental targets while remaining reliable and cost-effective for the teams responsible for running it every day.”
Q: Based on your work across multiple fire station projects in Ontario, what are the consistent design considerations that improve firefighter safety and efficiency?
A: “One is clear functional zoning, especially between turnout areas, living spaces, apparatus bays, support spaces and public access zones. Another is reducing unnecessary travel distance and decision points during response movement. Good sightlines, simple circulation and well-planned adjacencies improve both speed and safety.
Health and wellness considerations are also increasingly important. There is also a strong focus on durable, low-maintenance materials and systems because firefighter efficiency is supported by buildings that are dependable and easy to operate.
Overall, the most effective stations are the ones that balance emergency
response performance with the realities of long shifts, staff wellness, equipment demands and changing service expectations.”
Q: How might fire station design continue to develop as departments respond to population growth, changing risk profiles and environmental requirements?
A: “Fire station design will continue to become more strategic, flexible and data informed. As communities grow and change, stations will need to respond to evolving call patterns, intensification, more complex urban conditions and broader service models.
That may affect site selection, apparatus allocation, training needs and the role of stations within the community.
We will also continue to see stronger emphasis on resilience, electrification, energy performance and futureproofing. Fire stations are long-life public assets, so they need to be designed not just for today’s operations, but for how departments may function 20 or 30 years from now.
At the same time, I think there will be even greater recognition that firefighter wellness, contamination control and operational adaptability are central to good design. The future fire station is not just a garage for trucks; it is a critical piece of civic infrastructure that must support emergency response, staff health, community resilience and environmental responsibility all at once.”
If you would like to view the official article, click here.