County of Brant Main Branch Library

Location
Paris, ON
Size
35,000 sf
Collaborators
Shoalts & Zaback Architects, Philip Goldsmith Architect, Smith + Andersen, LEA
Client
County of Brant Public Library
Status
Cancelled

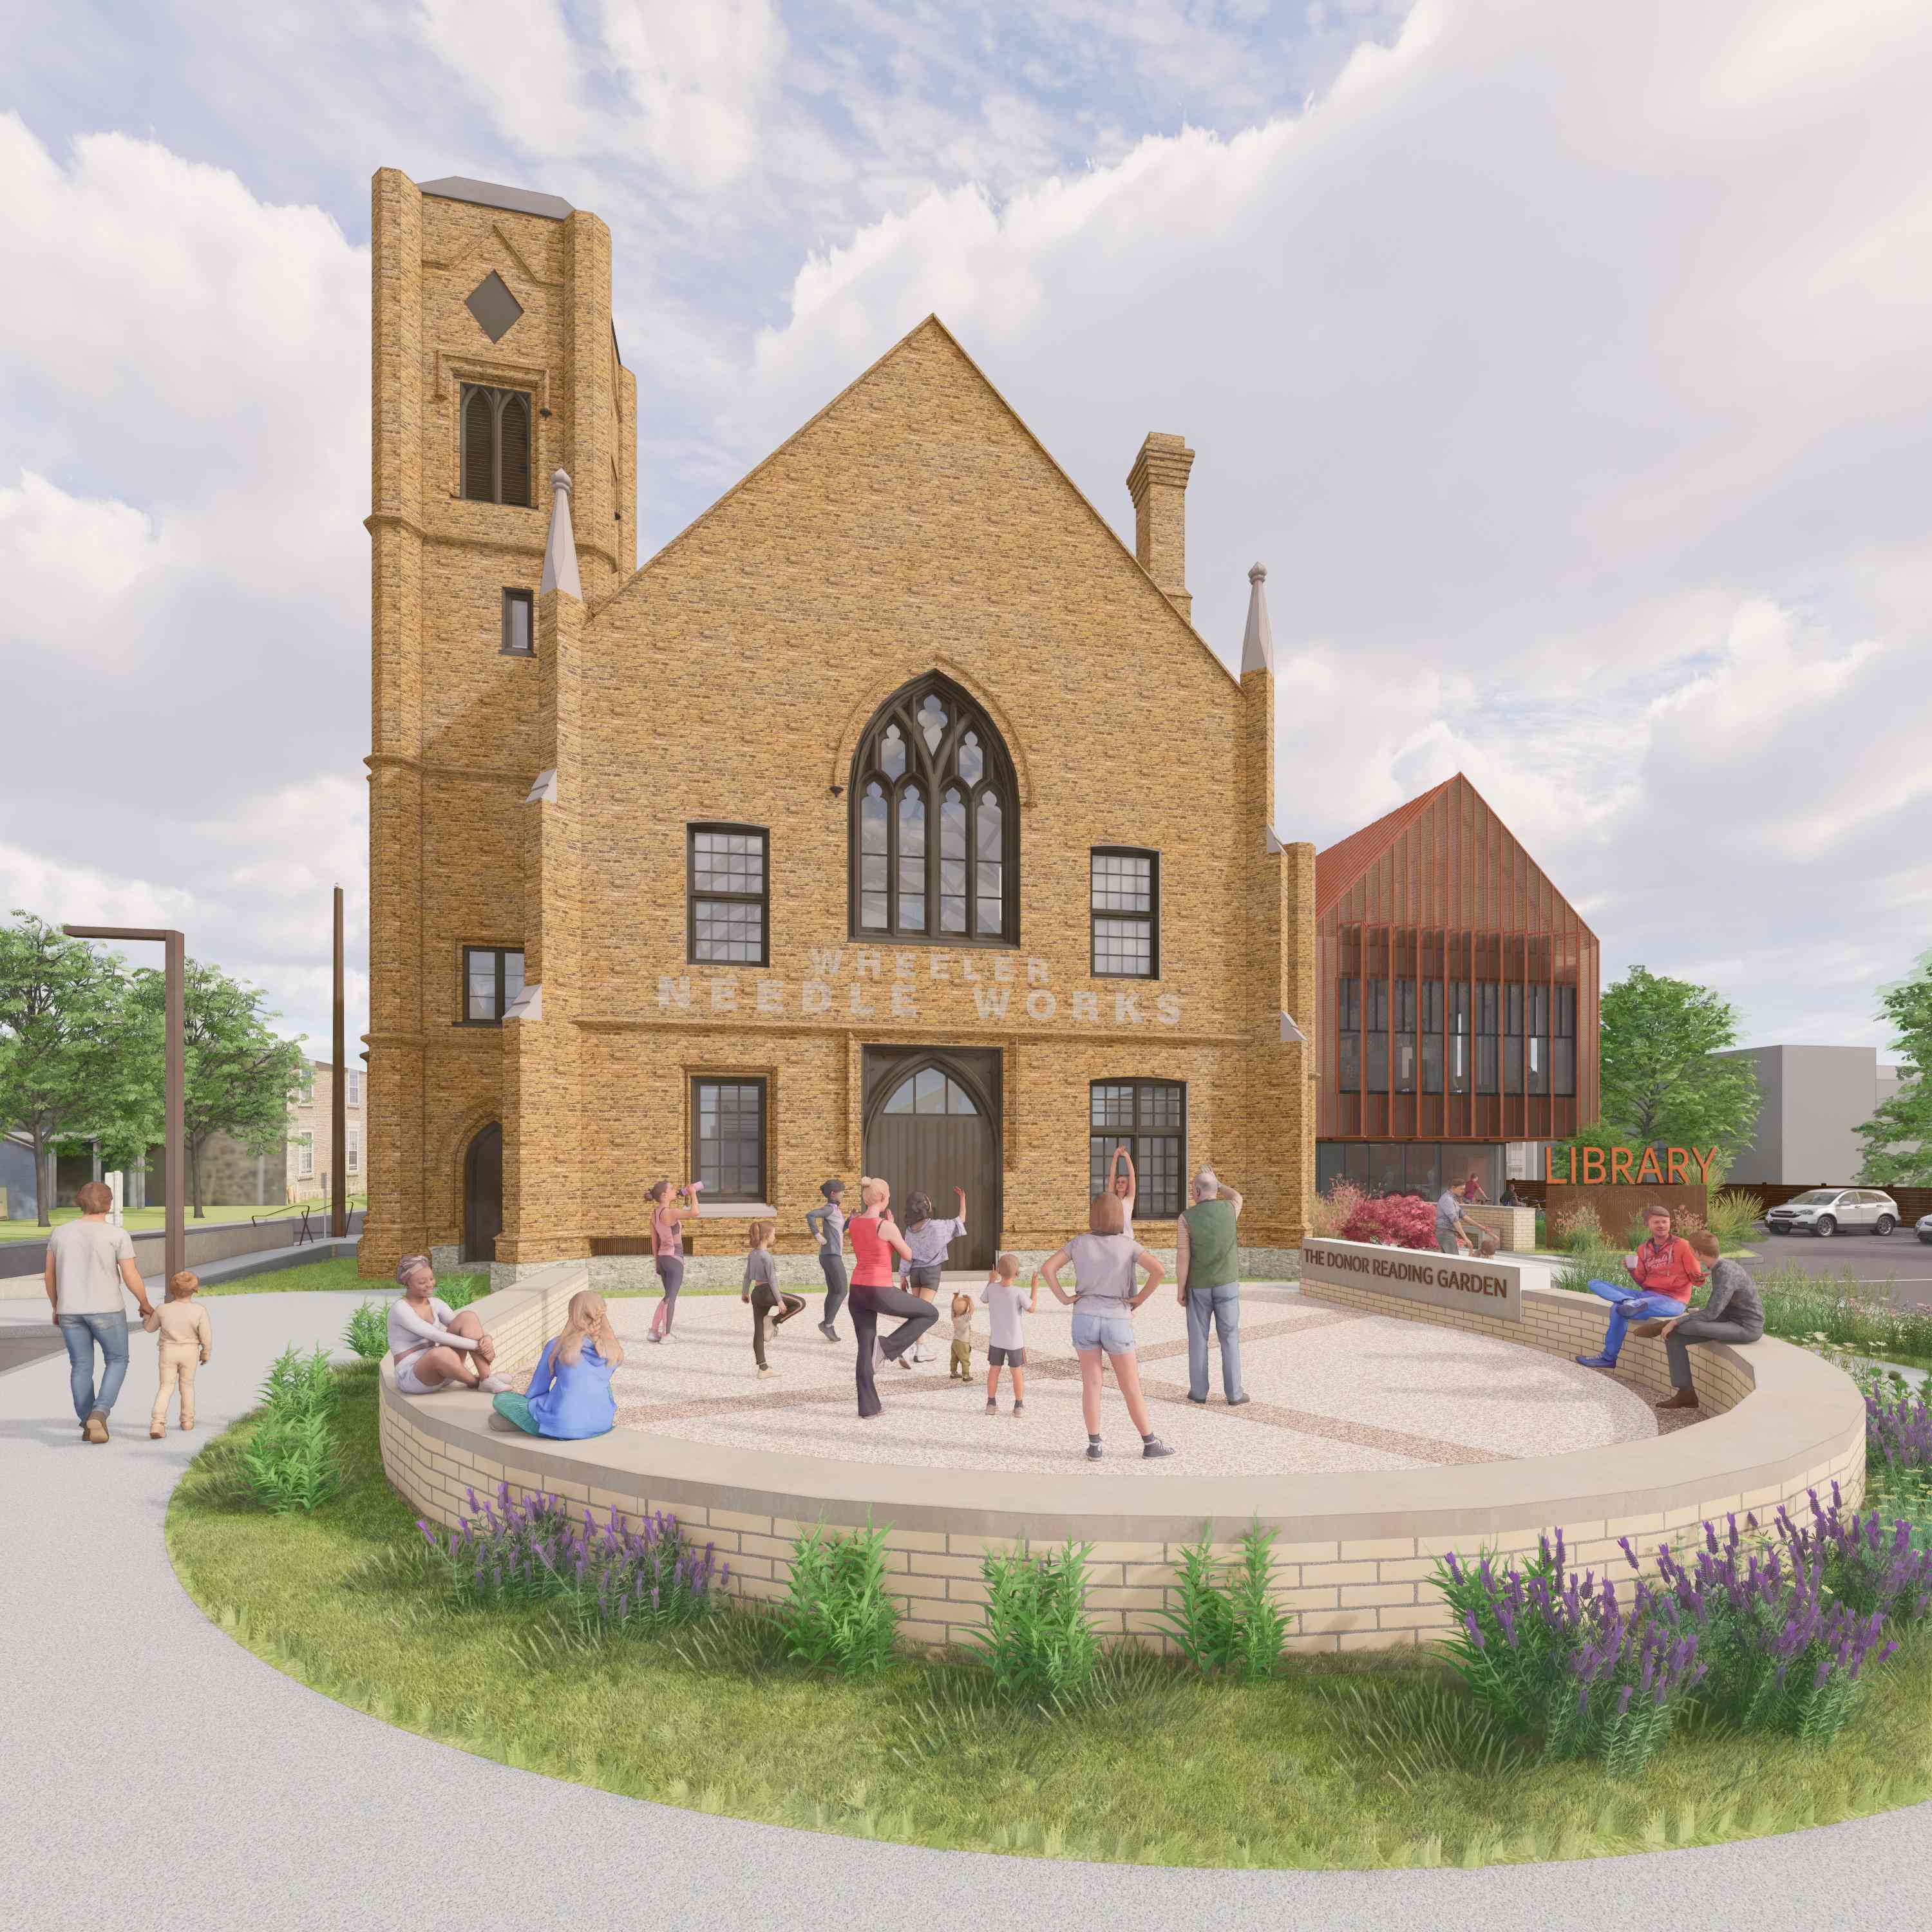
Design Partners in Architecture and Interiors was retained to transform the 1853 Bawcutt Centre, a nationally designated heritage landmark, into the new County of Brant Main Branch Library and community event hub.

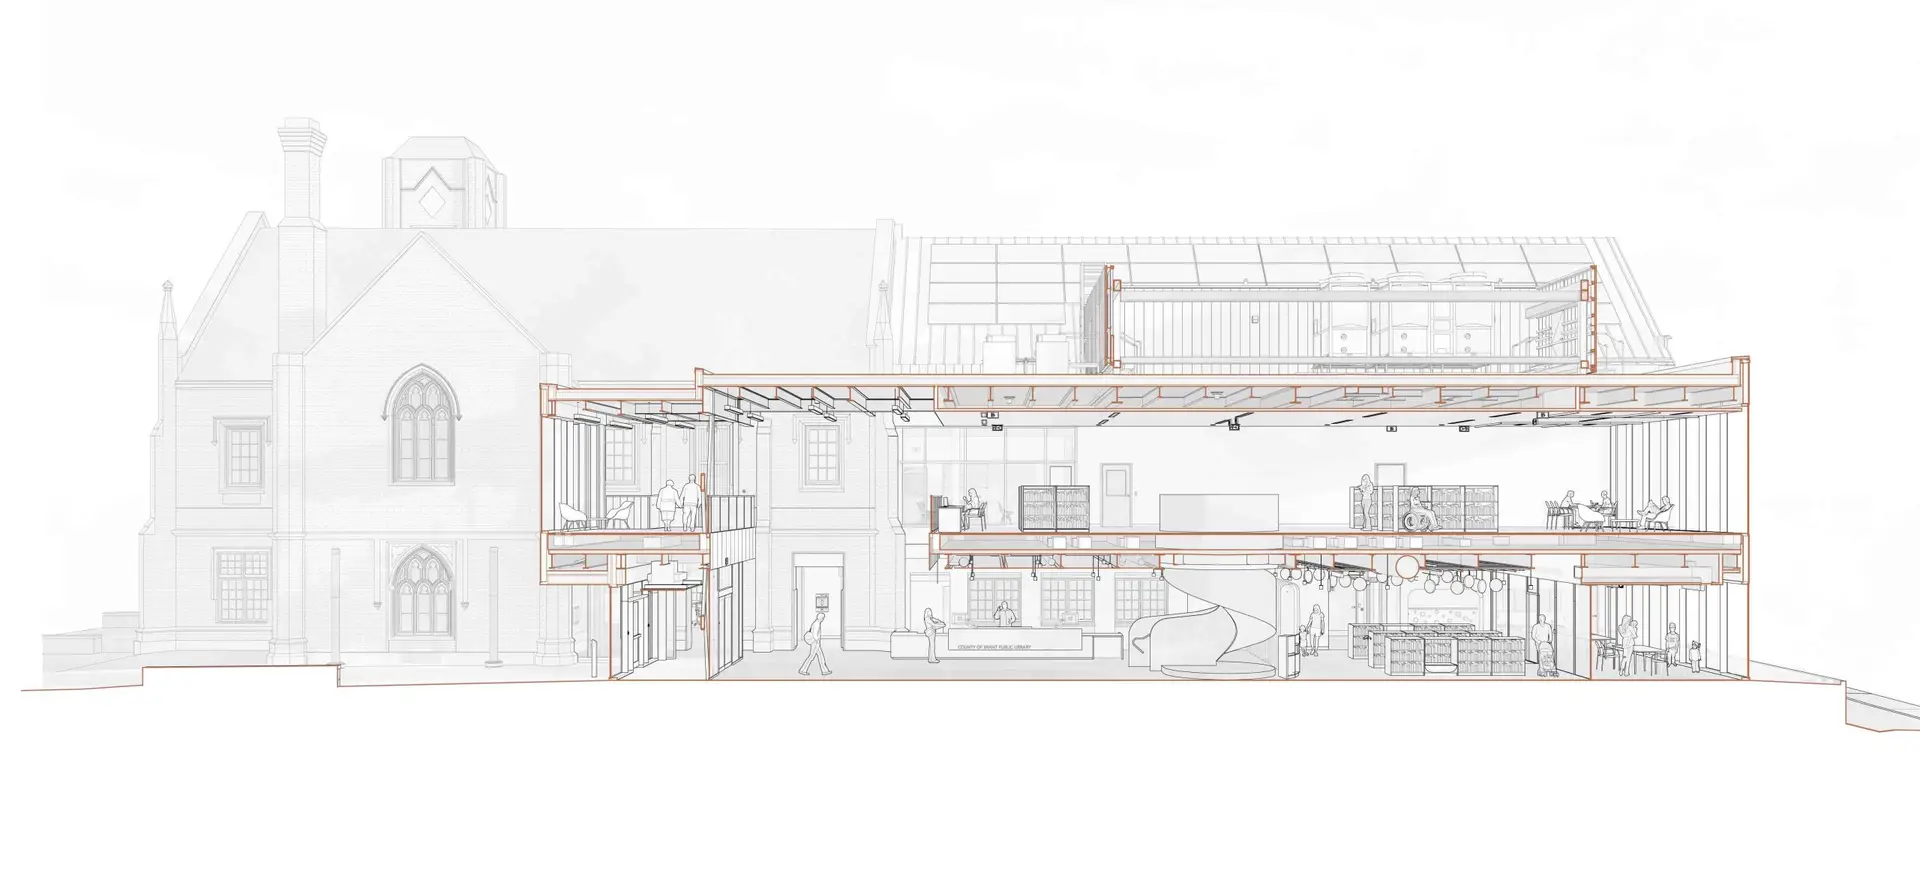
The project pairs a careful restoration of the historic structure with a contemporary addition, creating a flexible public space that respects the building’s past while opening it up to new uses.

 The building targets Zero Carbon Building Design Certification through CaGBC, with a high-performance envelope, triple-glazed fiberglass windows, air-source heat pumps, and rooftop solar PV. 
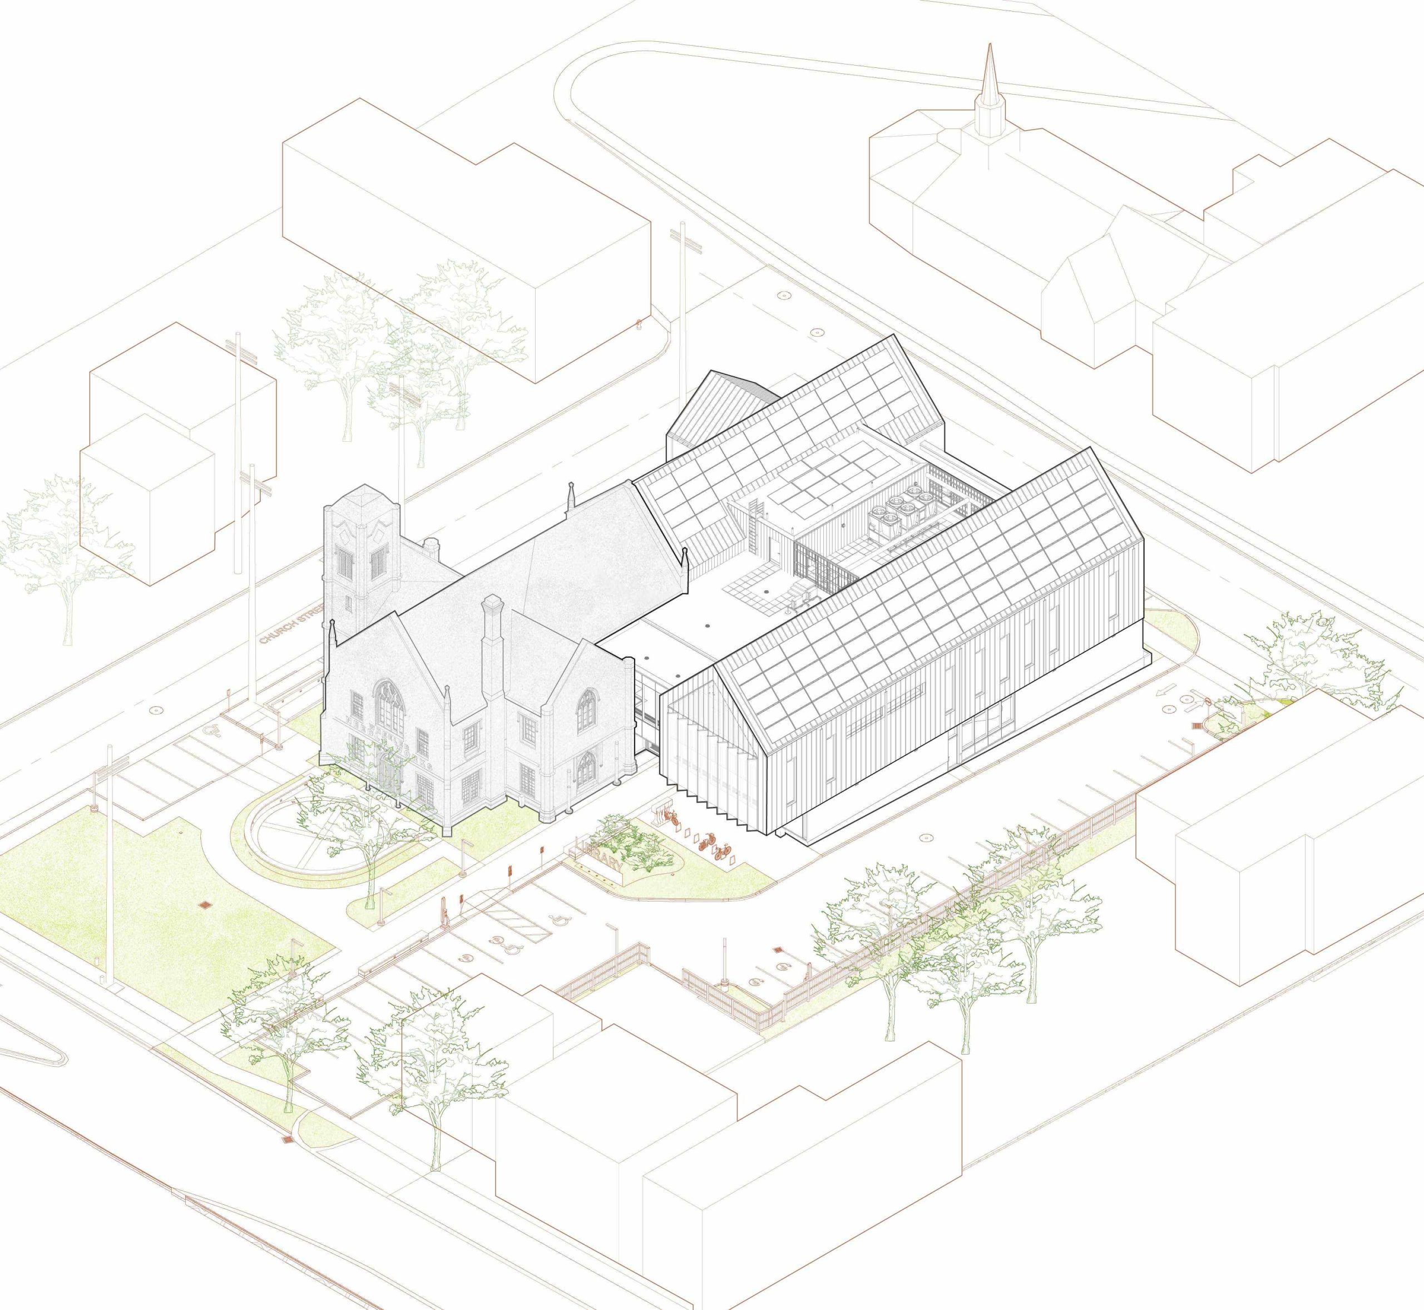
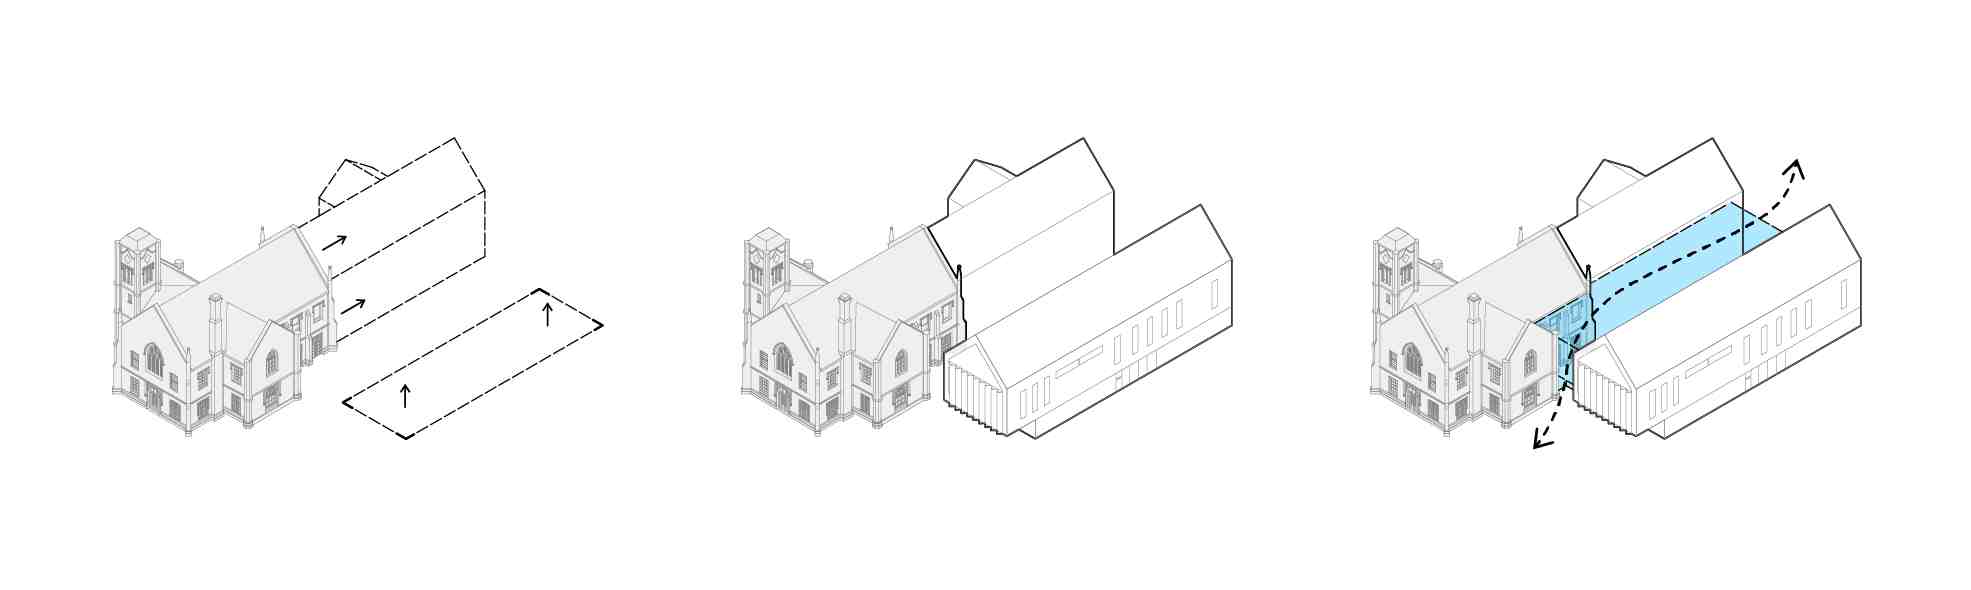
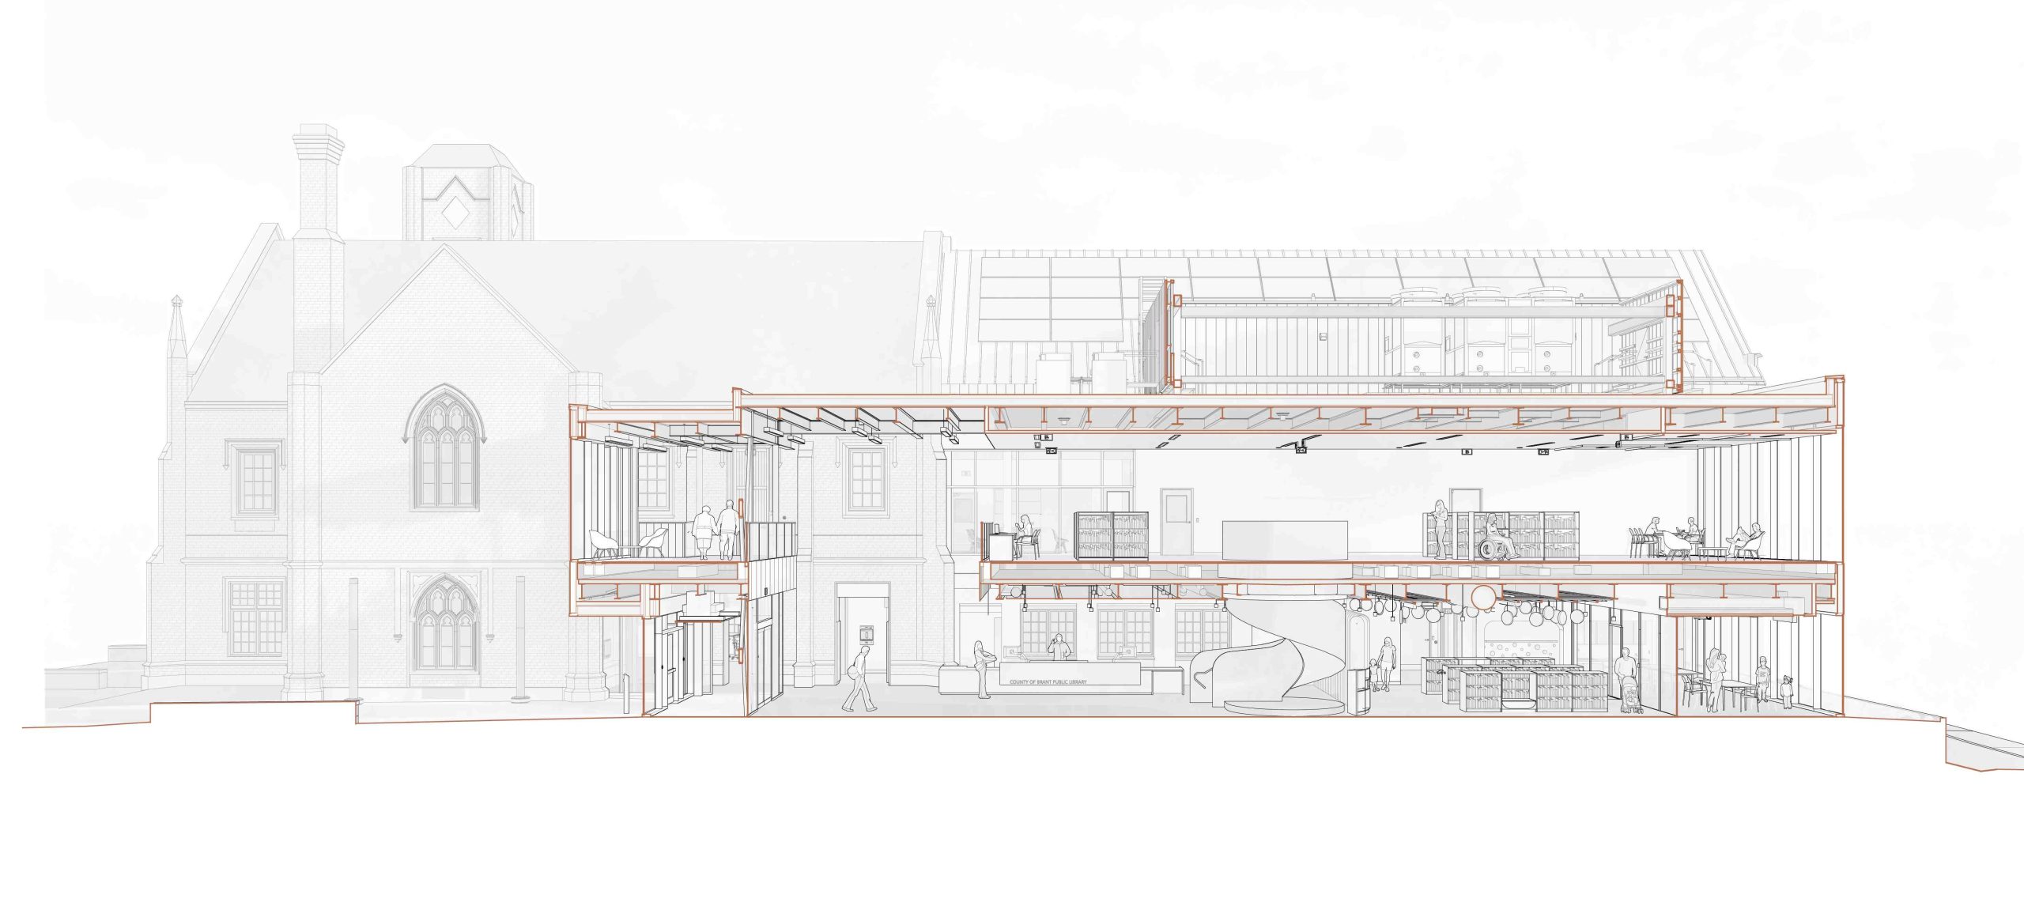
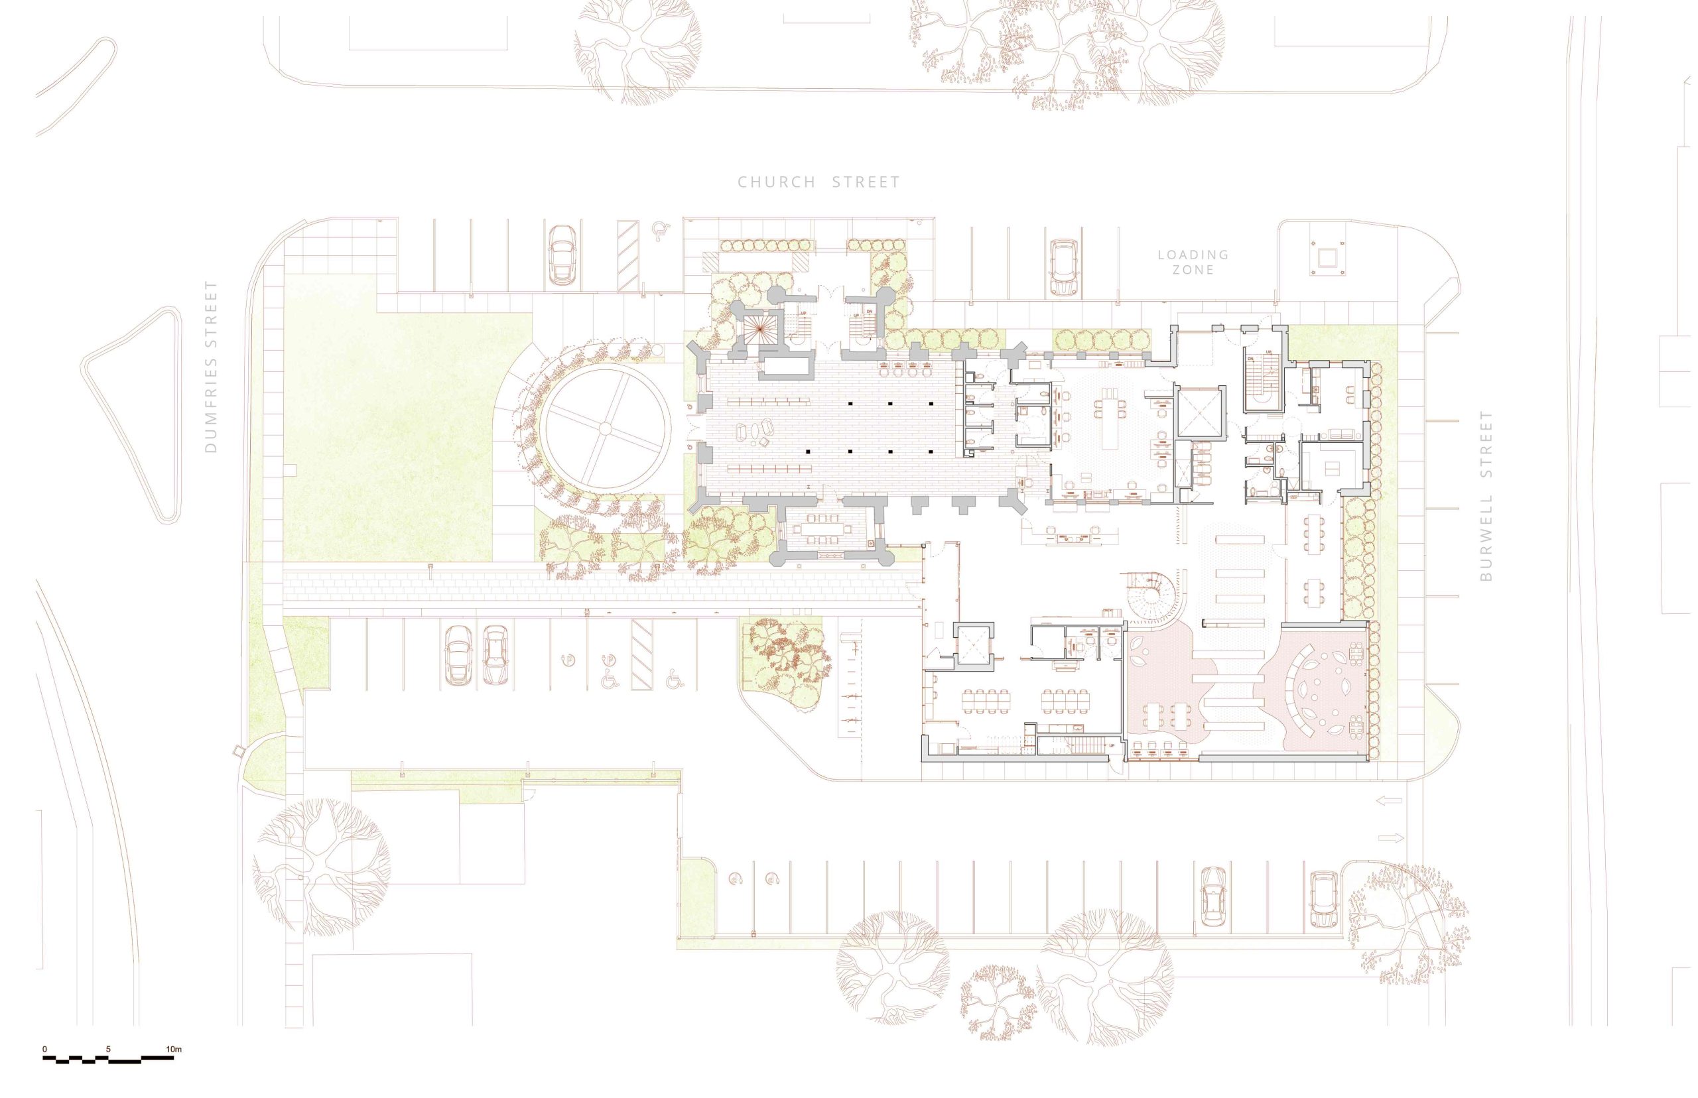
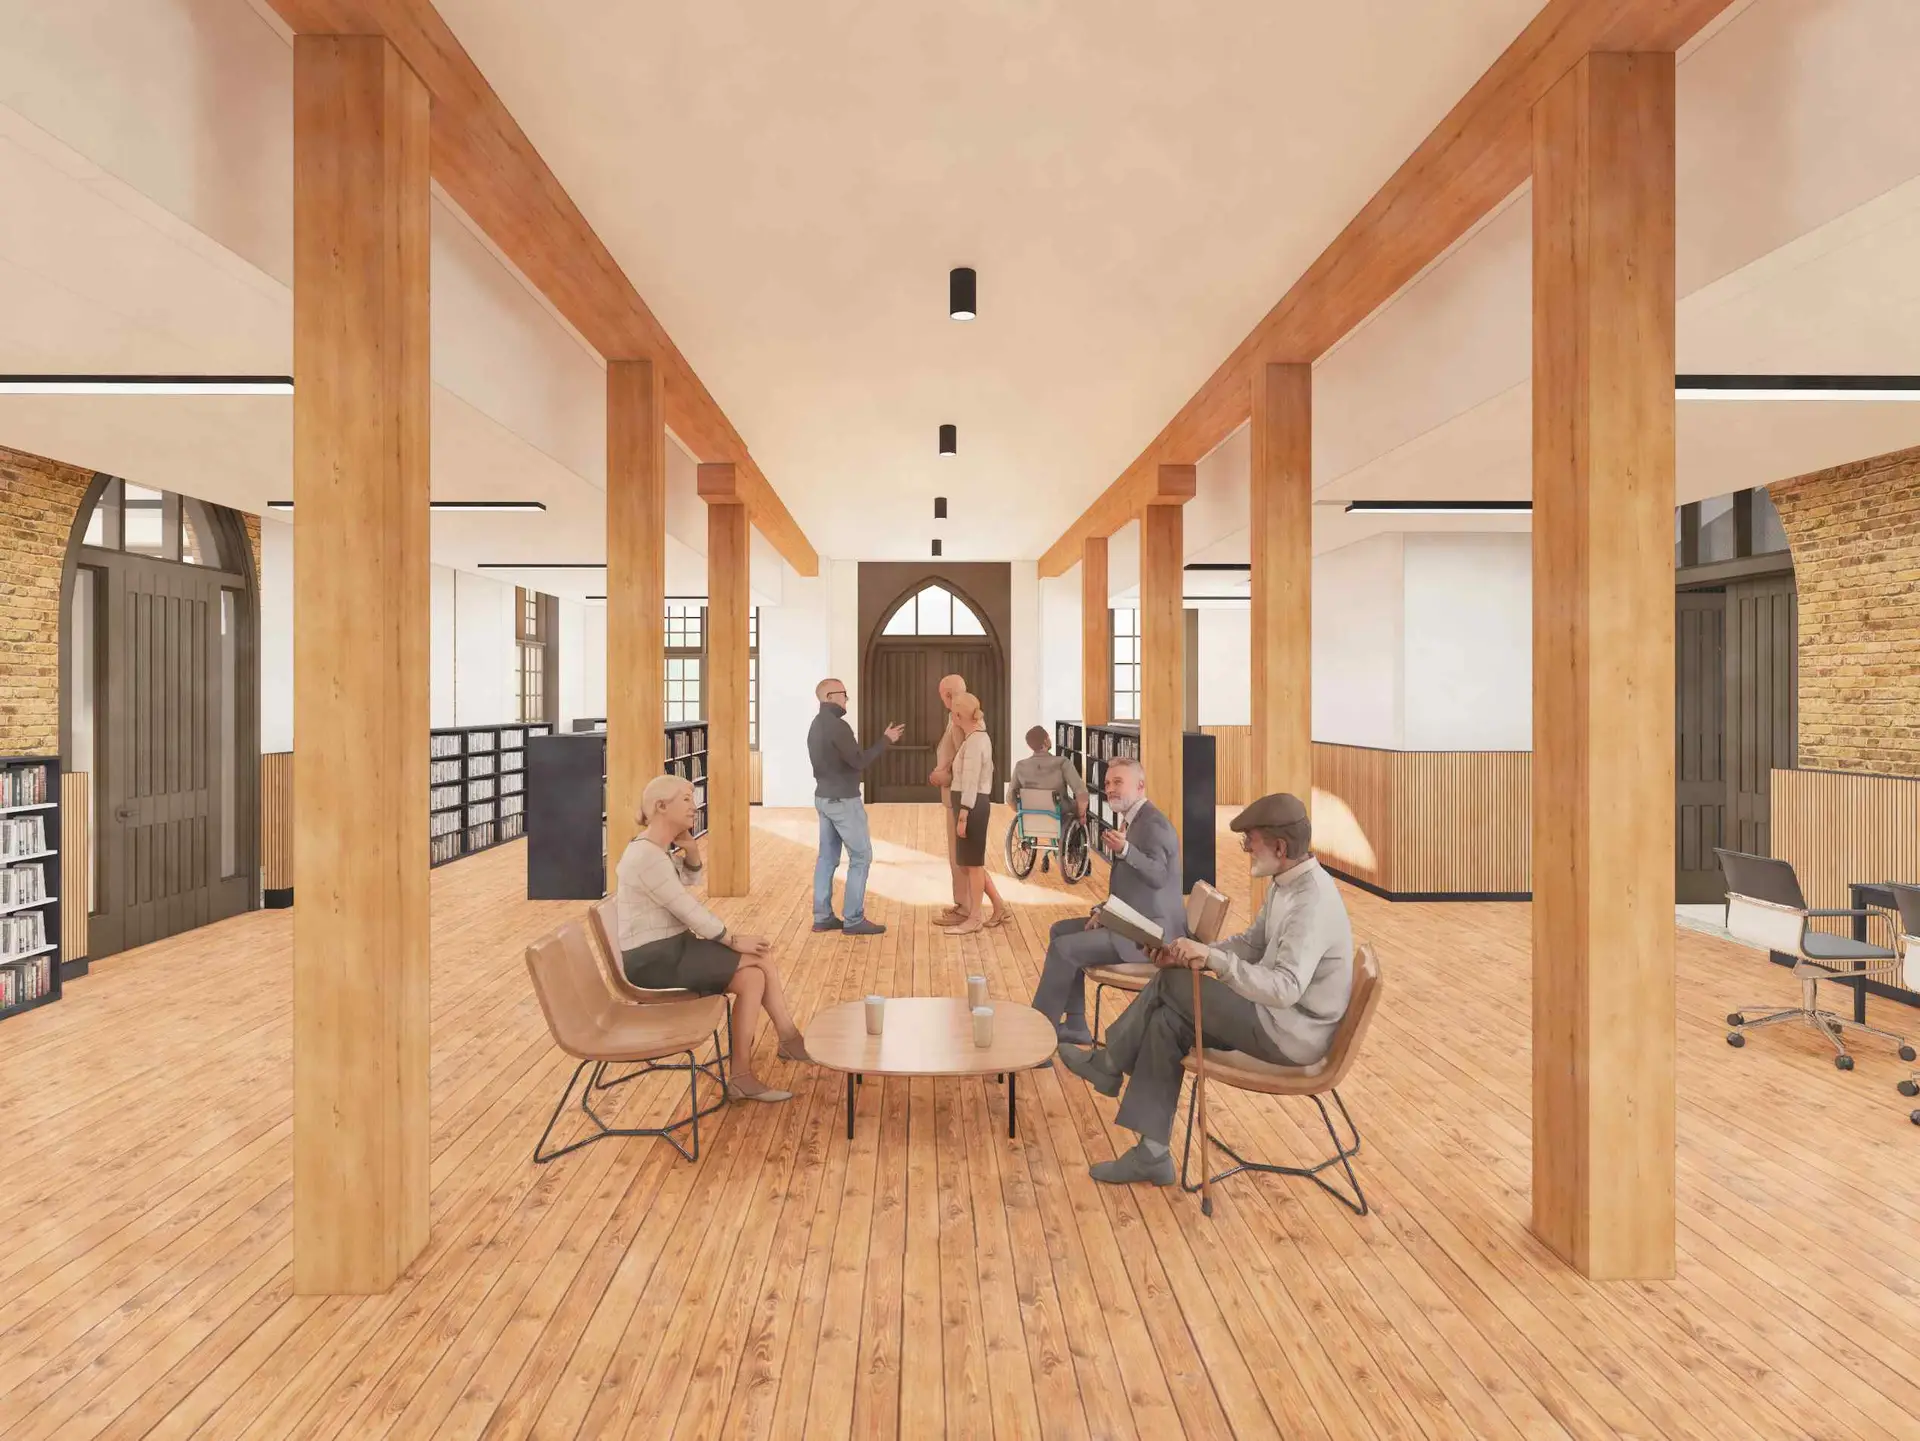
The concept centers on the idea of a link, a legible connection between old and new. A transparent glazed link separates the addition from the heritage building, making clear where one ends and the other begins. Inside, the heritage facades are revealed within the new interior, letting visitors experience the historic building in a way the community has never seen before.

Given the site’s location within the Haldimand Tract, the design team engaged the local Indigenous community early on.

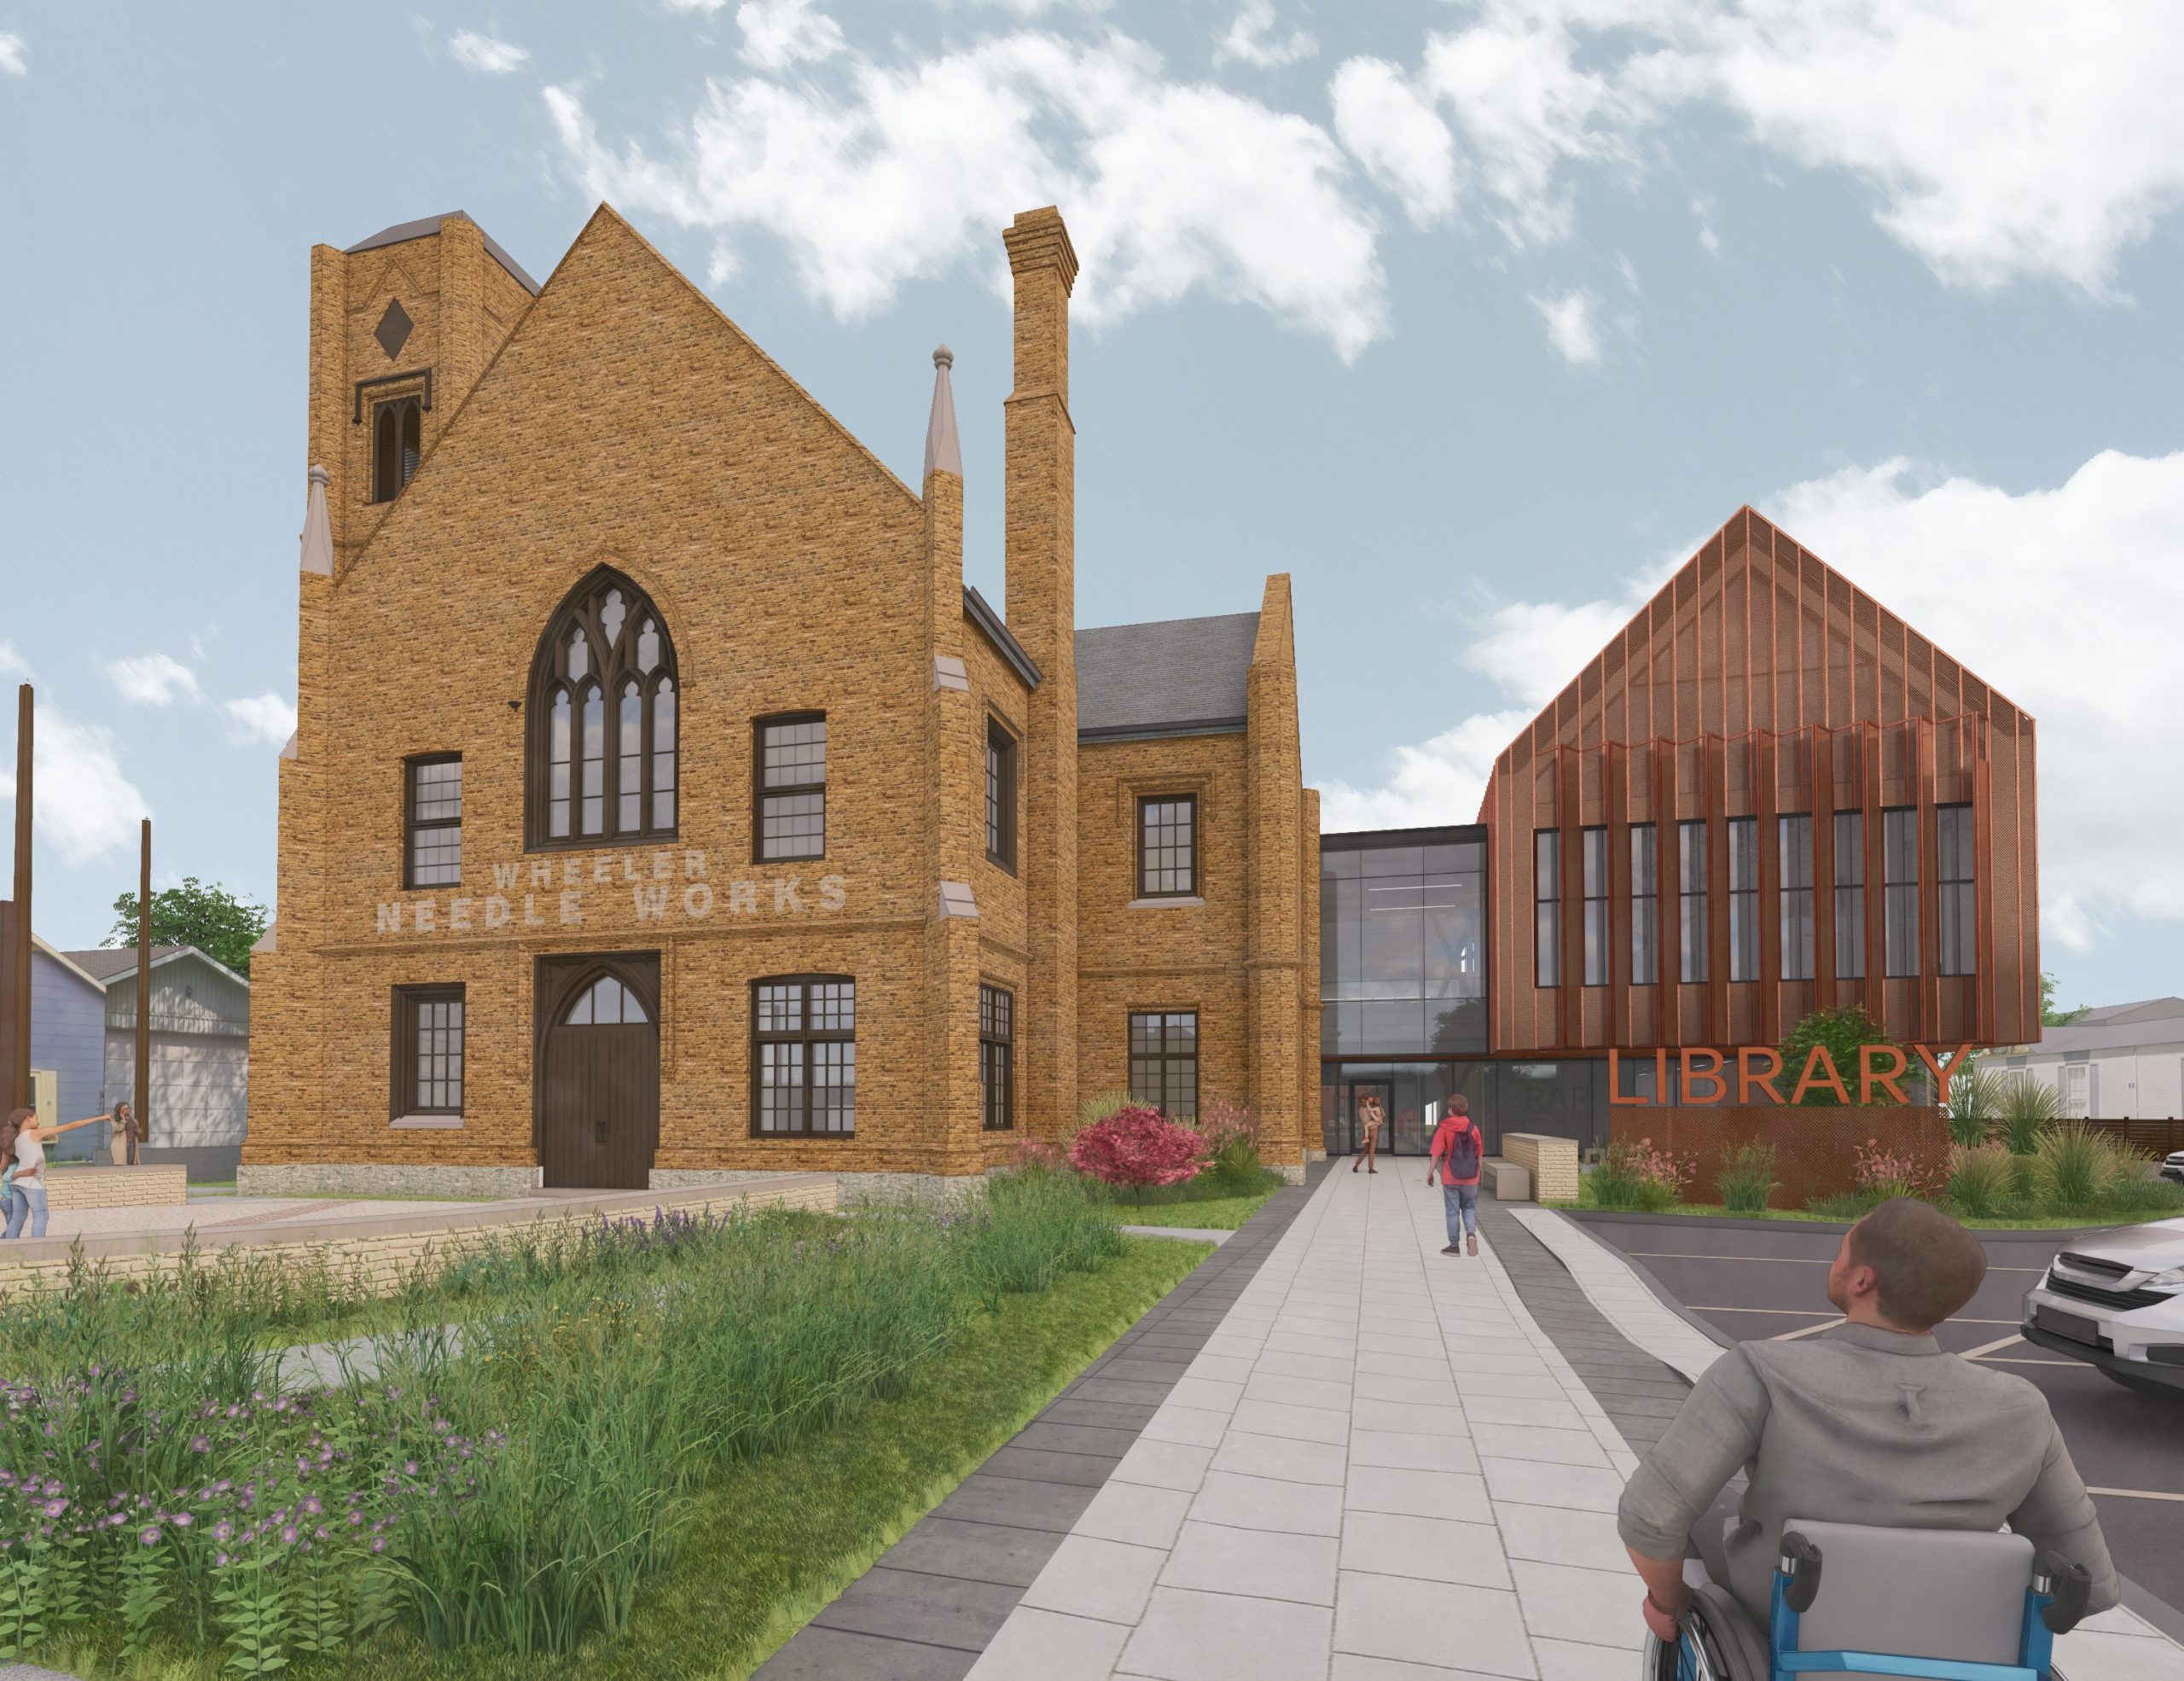
The addition is clad in Corten steel, chosen to weather and patina over time, with massing and a gable roof form that echo the scale of Upper Town, one of Paris’s oldest neighbourhoods.

Indigenous principles are woven into the design rather than layered on top, with program areas loosely arranged around the medicine wheel and an outdoor gathering space anchored by a medicine wheel of its own.

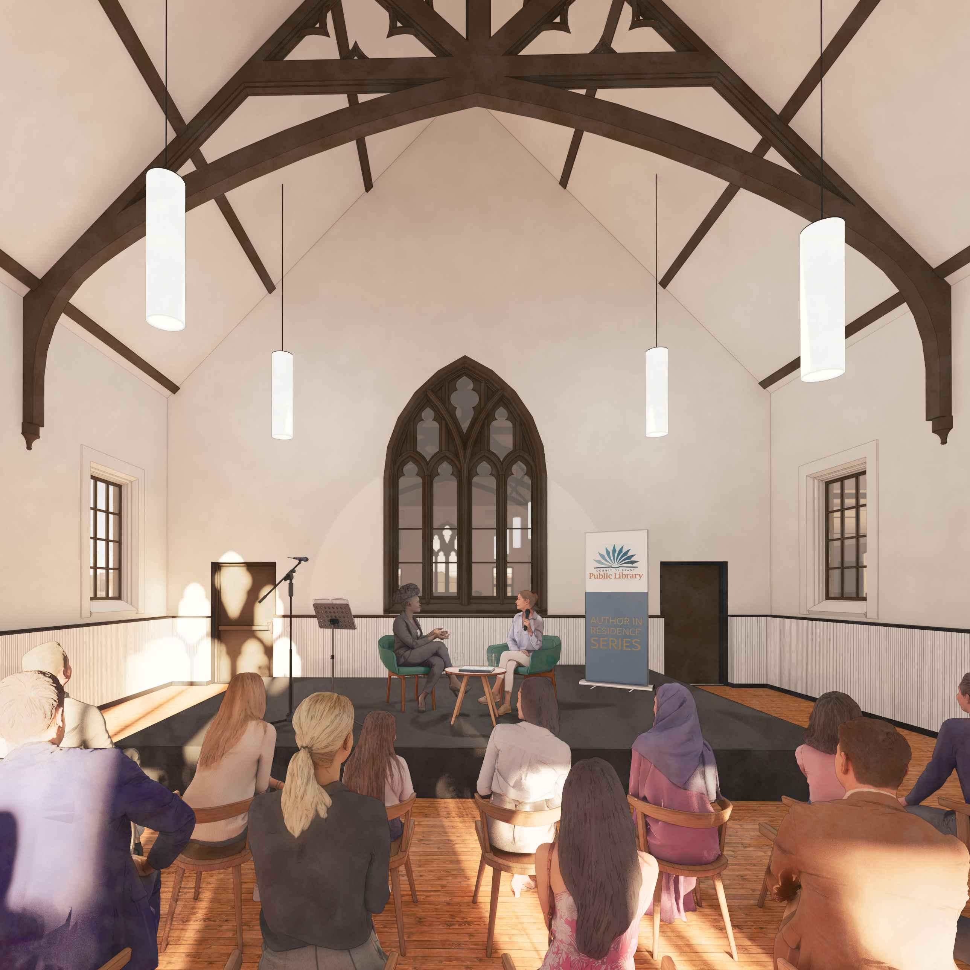
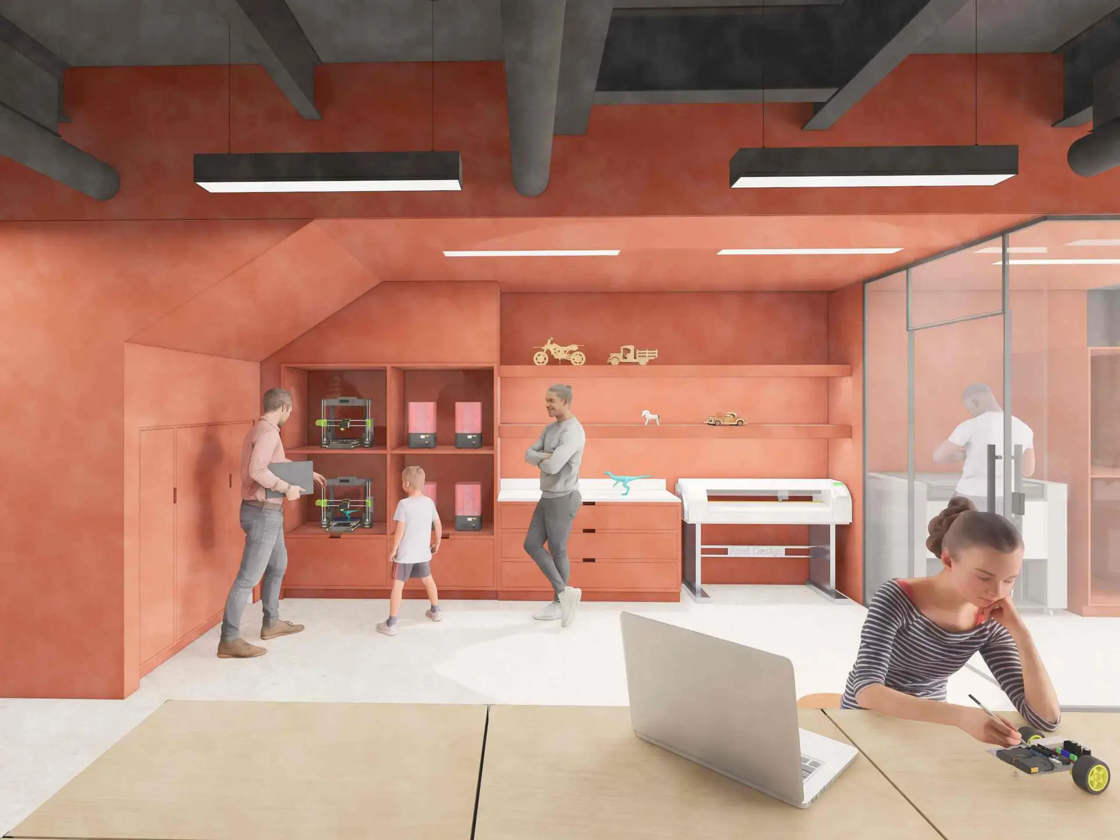
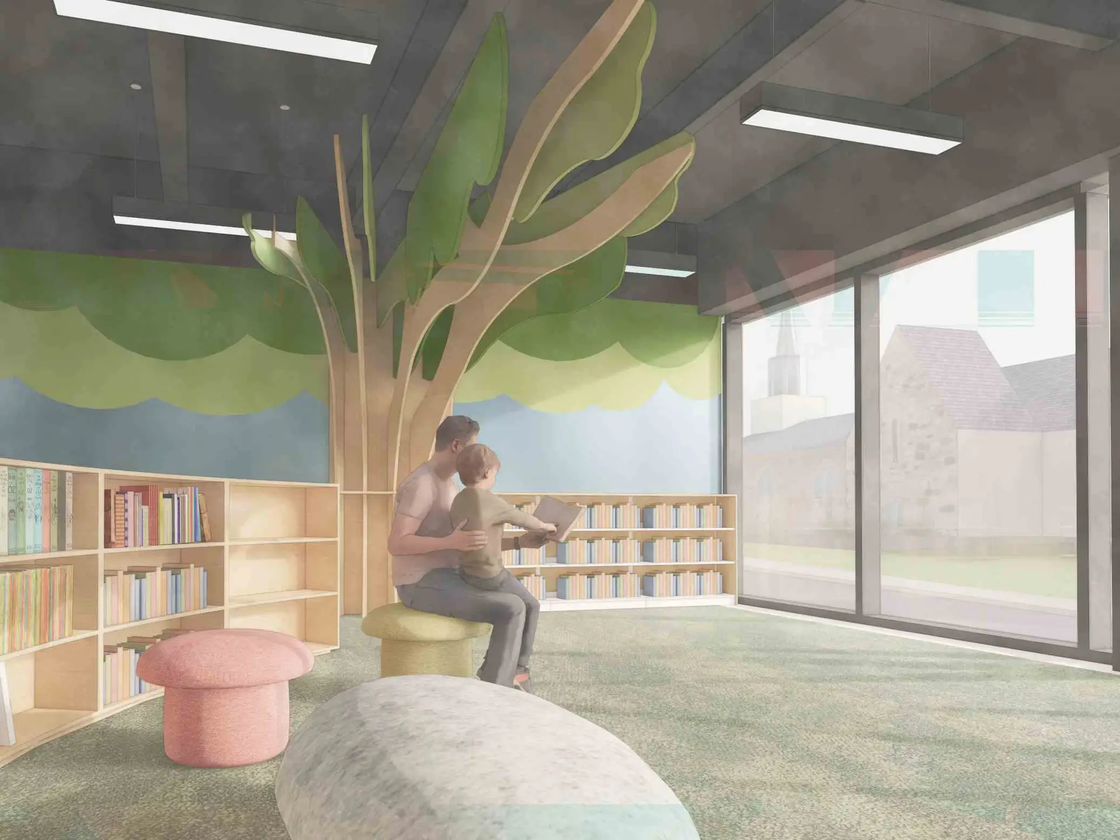
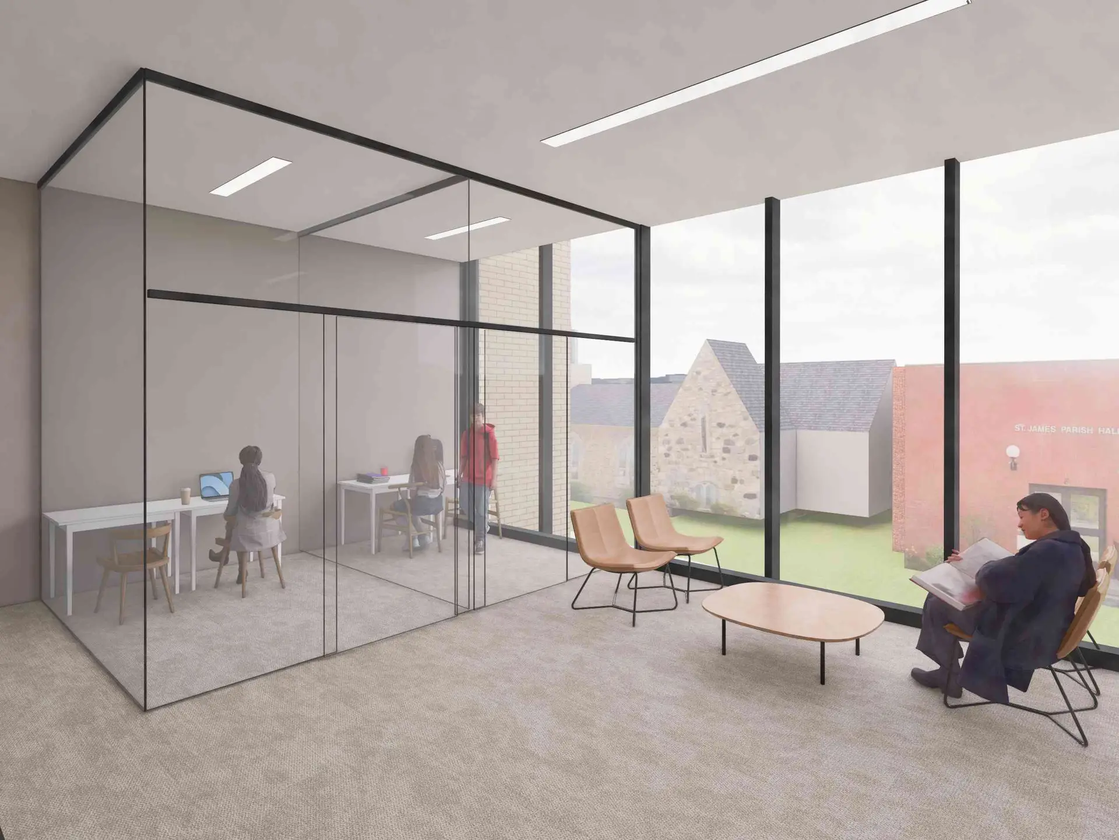
Inside, the heritage building holds a reading room and a flexible community hall that operates after library hours through the reactivated Opera House entrance, while the addition houses the main collections, study rooms, a maker space, and a children’s area.